

Address
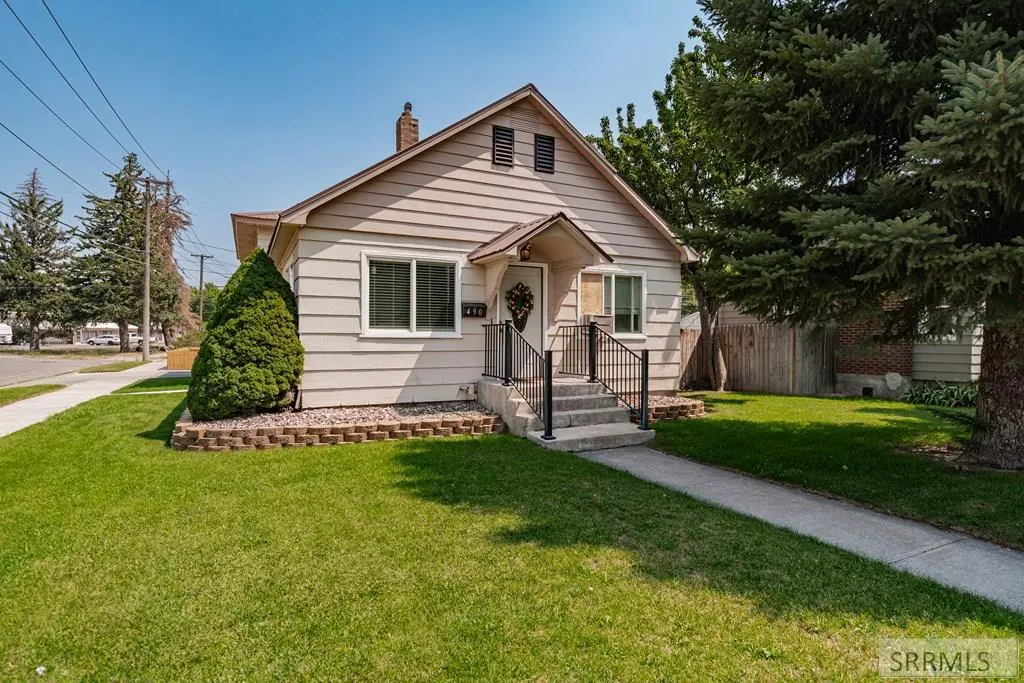
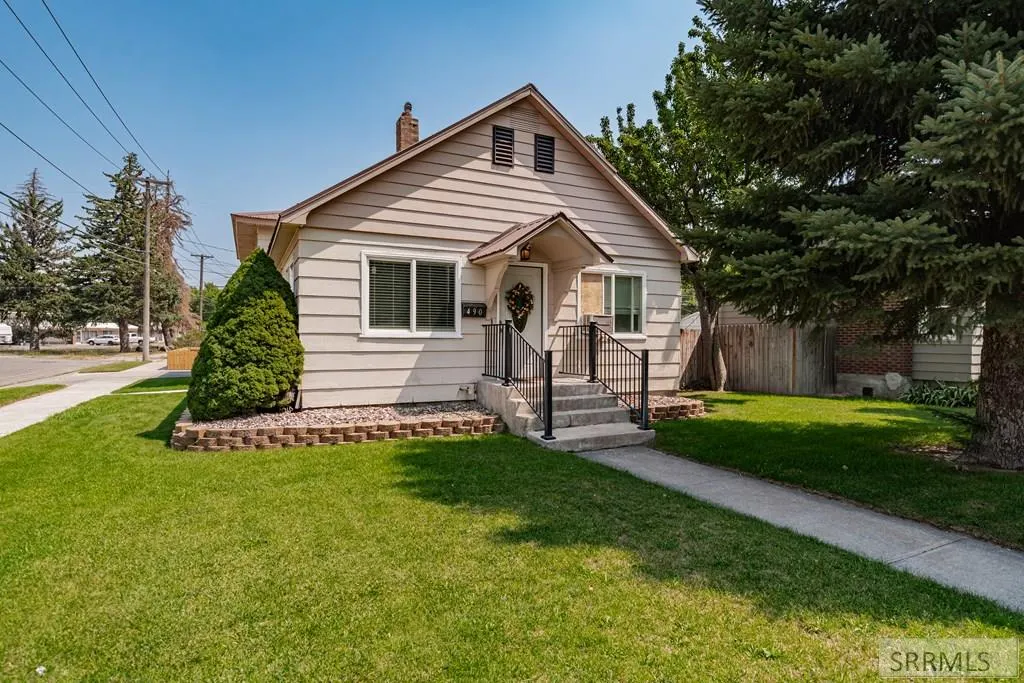
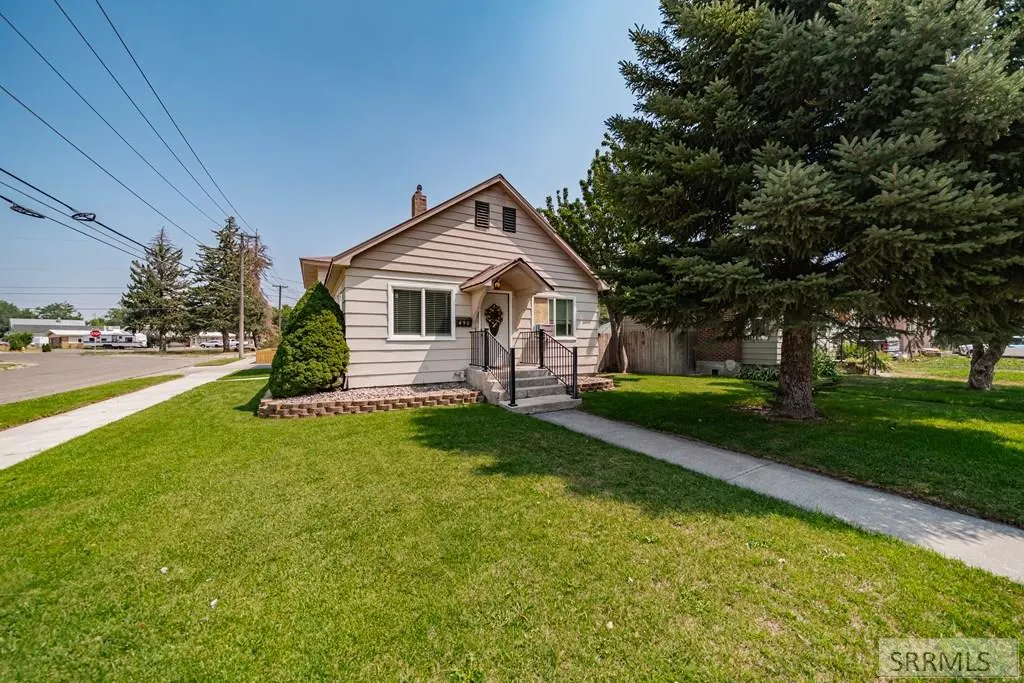
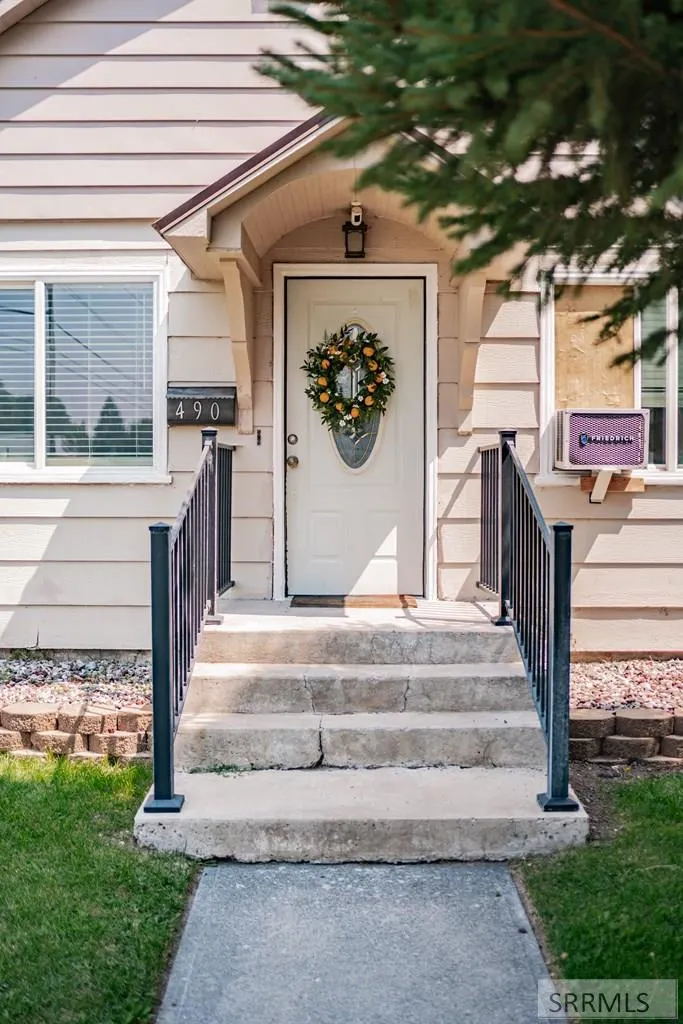
490 Highland Drive, Idaho Falls, ID
Price
$ 340,000
Property Attributes
- MLS#2188356
- TypeSingle Family
- Listing Status Pending
- CountyBonneville
- CityIdaho Falls
- NeighborhoodRiverside Subdivision-Bon
- Zip83202
- StyleTraditional
- Year Built1942
- Taxes$ 2533
- Price$ 340,000
- Bedrooms3
- Full Bathrooms2
- Half Bathrooms0
- Sqr Footage2325
- Lot Size0.1607 Acres
Data Source:
Snake River MLS
Property Description
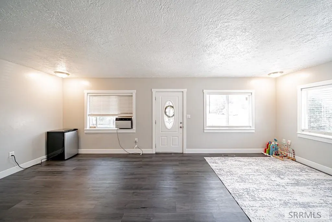
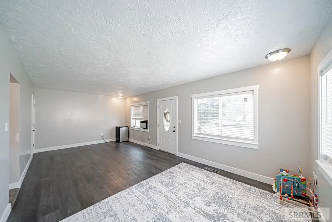
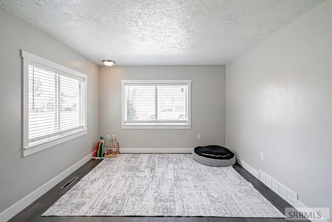
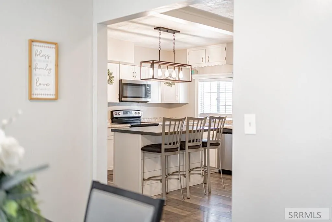
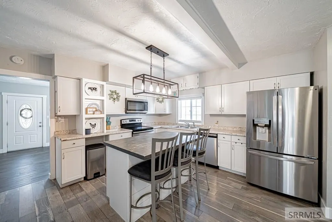
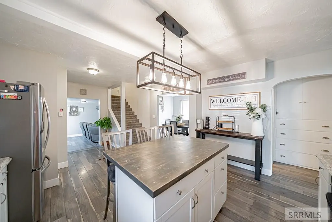
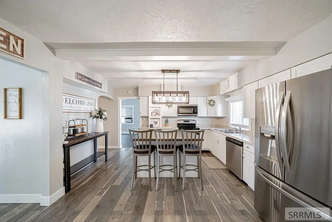
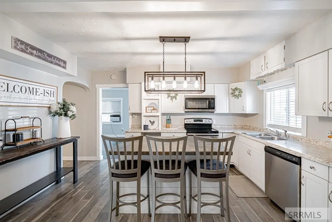
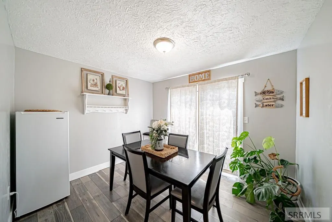
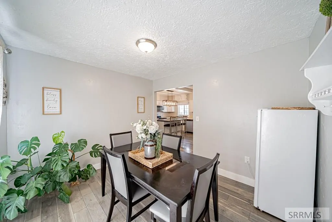
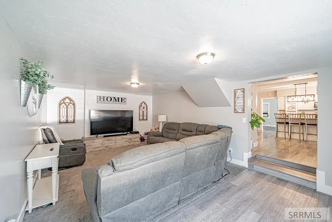
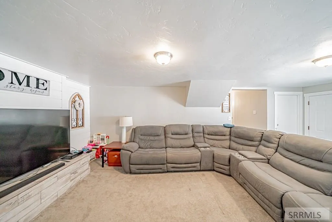
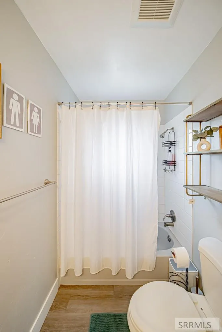
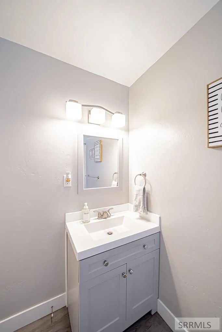
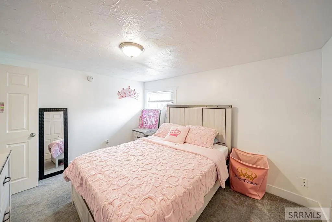
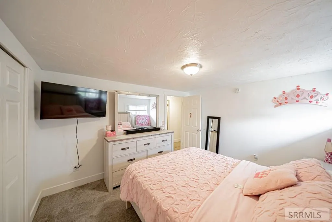
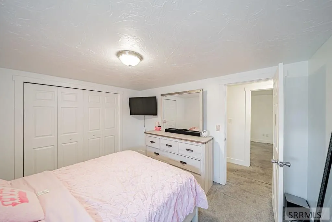
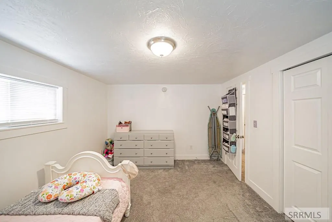
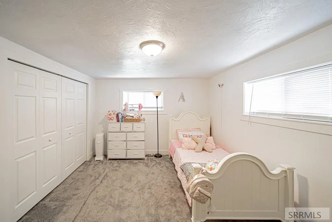
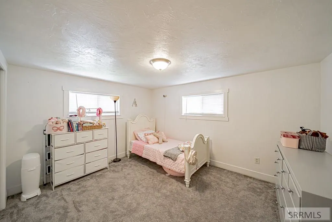
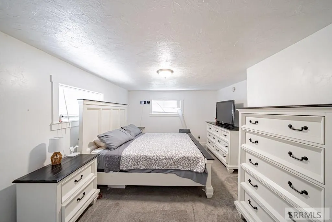
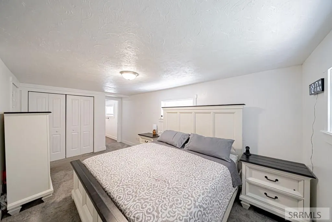
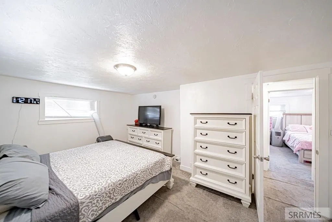
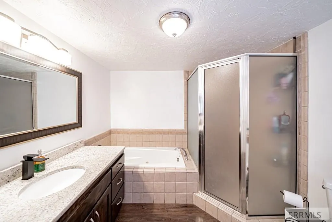
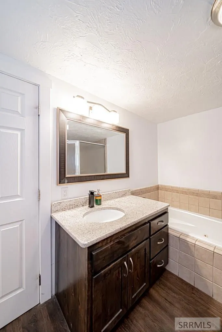
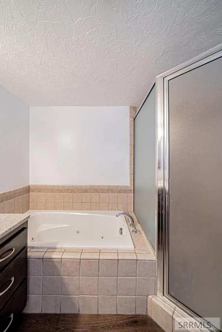
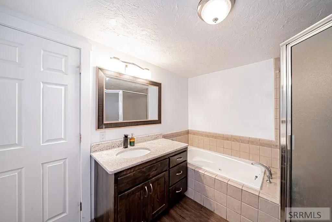
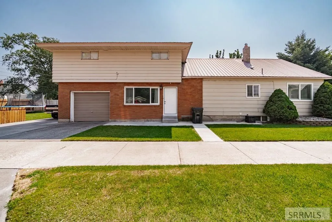
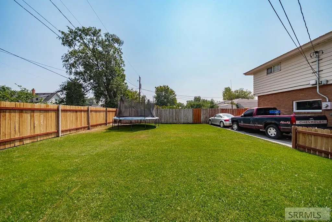
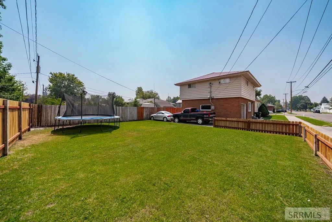
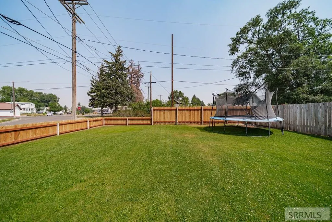
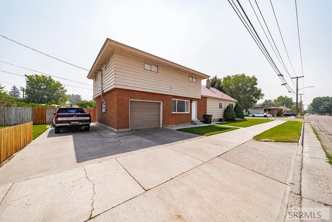
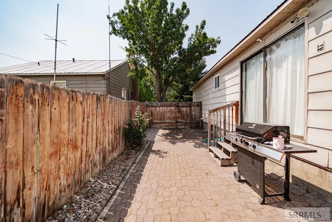
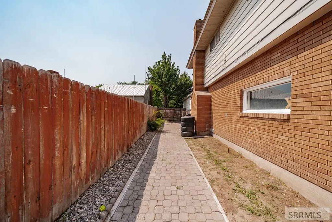
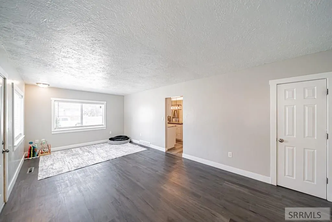
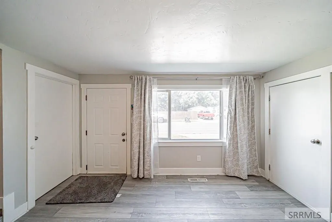
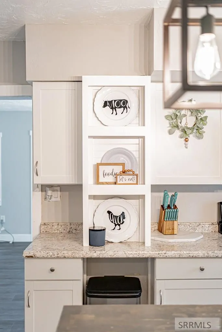
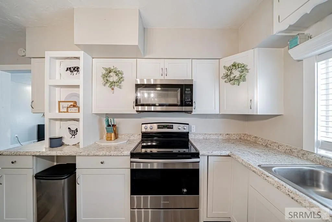
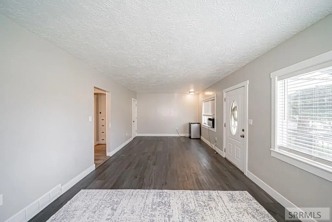
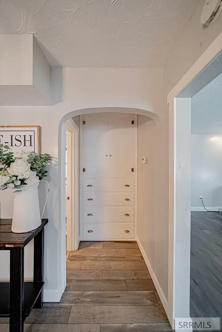
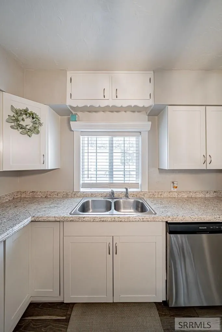
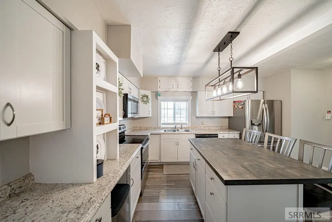
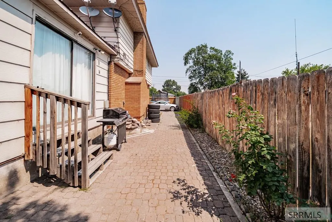
Welcome home to this beautifully maintained 3-bedroom, 2-bathroom home in the heart of Idaho Falls! From the moment you arrive, you'll appreciate the inviting curb appeal, functional layout, and comfortable living spaces designed for everyday living and entertaining. Inside, you'll find a bright and welcoming interior featuring spacious living areas, a well-appointed kitchen with plenty of cabinet and counter space, and a dining area perfect for family meals or hosting guests. The primary suite offers a private retreat with its own bathroom, while two additional bedrooms provide flexibility for family, guests, or a home office. Step outside to enjoy a generously sized yard with plenty of room for kids, pets, gardening, or summer BBQs. Whether you're a first-time homebuyer, looking to downsize, or searching for your next investment property, this home offers the perfect combination of comfort, convenience, and value. Located at 490 Highland Dr, Idaho Falls, you'll enjoy quick access to schools, parks, shopping, restaurants, and all the amenities Idaho Falls has to offer. Homes in this location don't last long schedule your private showing today and see everything this wonderful property has to offer!
| Elementary School | Middle School | High School |
|---|---|---|
| Bush 91EL Elementary School | Taylor View 91JH Middle School | Idaho Falls 91HS High School |
| Price History | |
|---|---|
| 8/6/2026 | Listed $340,000 |
General Features
| Sewer | Public Sewer |
|---|---|
| Heating | Natural Gas,Forced Air |
| Cooling | None |
| Roof | Metal |
| Appliances | Dishwasher,Microwave,Electric Range |
| Development Status | Existing |
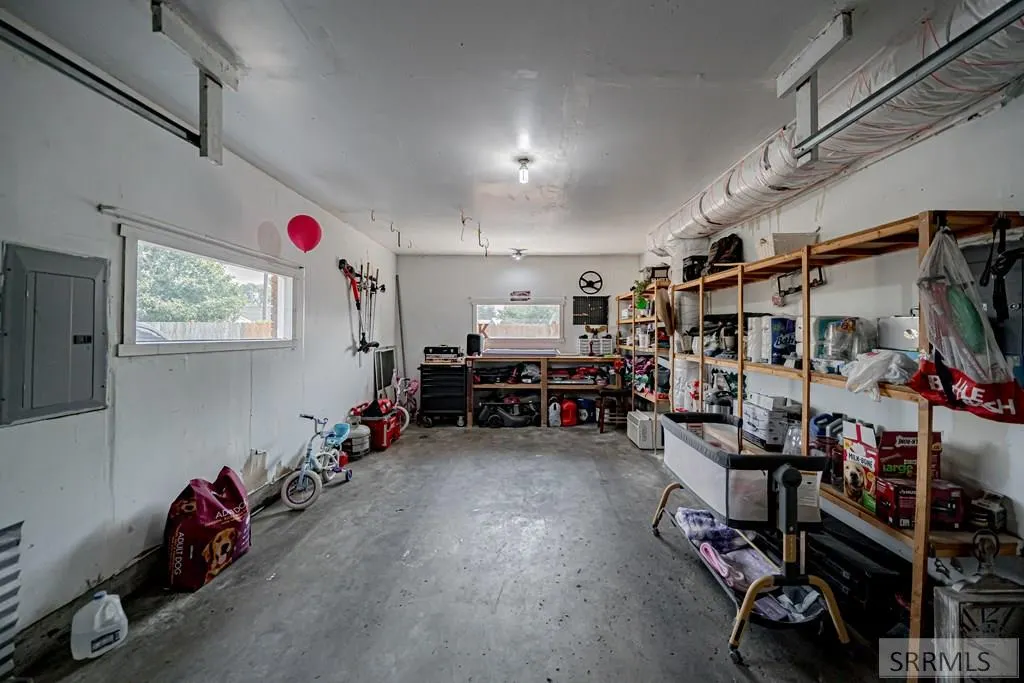
| Garage Spaces | 1 |
| Gas Y/N | Natural Gas |
| Architectural Style | Traditional |
| Construction Materials | Block,Frame,Brick,Hardboard/Composition |
| Exclusions | Selller Personal Property, Refrigerator, Washer, Dryer, Window Unit |
| Year Built | 1942 |
| Electric | Idaho Falls Power |
| Levels | One |
| Property Subtype | Single Family Residence |
| Tax Year | 2025 |
| County | Bonneville |
| Property Type | Residential |
| HOA | false |
| Attached Garage | false |
| Subdivision Name | Riverside Subdivision-Bon |
| Garage Y/N | true |
| Full Baths | 2 |
| Status | Pending |
| Directions | From Riverside Drive turn East on Elva, then right on Highland to address. |
| High School | Idaho Falls 91HS |
| City | Idaho Falls |
| Zoning Description | Bonneville-R1-Residential |
| Lot Size Units | Square Feet |
| Lot Size Square Feet | 7000.092 |
| Carport Y/N | false |
| Elementary School | Bush 91EL |
| Tax Annual Amount | 2533 |
| Middle/Junior High School | Taylor View 91JH |
| Building Area Units | Square Feet |
| Living Area Units | Square Feet |
| Standard Status | Pending |
| Lease Amount Frequency | Monthly |
| Legal Description | LOT 1, BLOCK 99, RIVERSIDE SW1/4, SEC 18, T 2N, R 38 |
Interior Features
| Interior Amenities | Den/Study,Ceiling Fan(s) |
|---|---|
| Basement | Unfinished |
| Flooring | Carpet,Laminate |
| Fireplace Features | 1 |
| Air Conditioning Y/N | false |
| Heating Y/N | true |
| Fireplace Y/N | true |
| Above Grade Finished Area | 1975 |
| Laundry Features | In Basement |
| Total Bedrooms | 3 |
| Below Grade Finished Area | 350 |
| Below Grade Finished Area Unit Type | Square Feet |
| Above Grade Finished Area Unit Type | Square Feet |
| Total Baths | 2 |
| RoomBasementArea | 350 |
Exterior Features
| Fencing | Wood,Partial |
|---|---|
| Parking Features | 1 Stall,RV Carport,Concrete |
| Lot Features | Established Lawn,Corner Lot,Level,Low Traffic,Near Green Belt |
| Water Source | Public |
| Total Parking | 1 |
| Inclusions | Electric Range, Dishwasher, Microwave, Tv Mounts, |
| Lot Size Area | 7000.092 |
| Foundation Details | Concrete Perimeter |
| Building Area Total | 2325 |
| Lot Size Acres | 0.1607 |
| Covered Spaces | 1 |
Amenities
- Foreclosure
- Views
- Short Sale
- New Construction
- Adult 55+
- Lease To Own
- No HOA Fees
- Furnished
- Primary On Main
- Air Conditioning
- Seller Finance
- Green
- Fixer Upper
- Horse
- Golf
- Fireplace
- Deck
- Garage
- Basement
- Pool
Property vs Single Family Average in 83202
Price
Taxes
Year Built
 Information provided by Intermountain MLS (IMLS) is deemed reliable but not guaranteed.
The data relating to real estate for sale on this website comes in part from the Internet Data Exchange program of the Intermountain MLS system. Real estate listings held by brokerage firms other than Homes of Idaho are marked with the IDX icon.
IDX information is provided exclusively for consumer's personal, non-commercial use, that it may not be used for any purpose other than to identify prospective properties
Information provided by Intermountain MLS (IMLS) is deemed reliable but not guaranteed.
The data relating to real estate for sale on this website comes in part from the Internet Data Exchange program of the Intermountain MLS system. Real estate listings held by brokerage firms other than Homes of Idaho are marked with the IDX icon.
IDX information is provided exclusively for consumer's personal, non-commercial use, that it may not be used for any purpose other than to identify prospective properties
 The data relating to real estate for sale on this web site comes in part from the IDX Program of the Snake River Regional Multiple Listing Service © 2026.
Information provided is deemed reliable but not guaranteed. All properties are subject to prior sale, change or withdrawal. The information being provided is for consumers personal, non-commercial use and may not be used for any purpose other than to identify prospective properties consumers may be interested in purchasing.
This content
The data relating to real estate for sale on this web site comes in part from the IDX Program of the Snake River Regional Multiple Listing Service © 2026.
Information provided is deemed reliable but not guaranteed. All properties are subject to prior sale, change or withdrawal. The information being provided is for consumers personal, non-commercial use and may not be used for any purpose other than to identify prospective properties consumers may be interested in purchasing.
This content
